Before ordering three matching stools, find out whether one of them will let you eat comfortably. A stool can slide beneath the countertop and still trap your thighs under a deep apron. It can also give your knees plenty of room while leaving your elbows too high and your feet searching for support. Those are different problems, and a “counter-height” label cannot resolve all of them.
Record two counter heights, not one
Measure from the finished floor to the top of the eating surface. Then measure to the lowest obstruction where your legs will sit: the underside of the slab, a decorative apron or a support rail. Inspect the actual seating positions because a corbel may obstruct one place without affecting the rest of the counter.
For the stool, use floor-to-seat height, not overall height to the top of its back. With upholstery, the occupied seat can sit lower than the unloaded cushion. The useful vertical checks are:
- Surface difference: countertop height minus occupied seat height. This affects how high the eating surface feels relative to your body.
- Clear space: lowest underside obstruction minus occupied seat height. This is the space available above the seat before your thighs enter it.
Roughly 10–12 inches between seat and eating surface is a common shopping starting point. Some buying guides use the underside instead, which is why you must check what their measurement means. Neither convention guarantees comfort beneath a thick apron. Test the actual user, seat and counter combination.
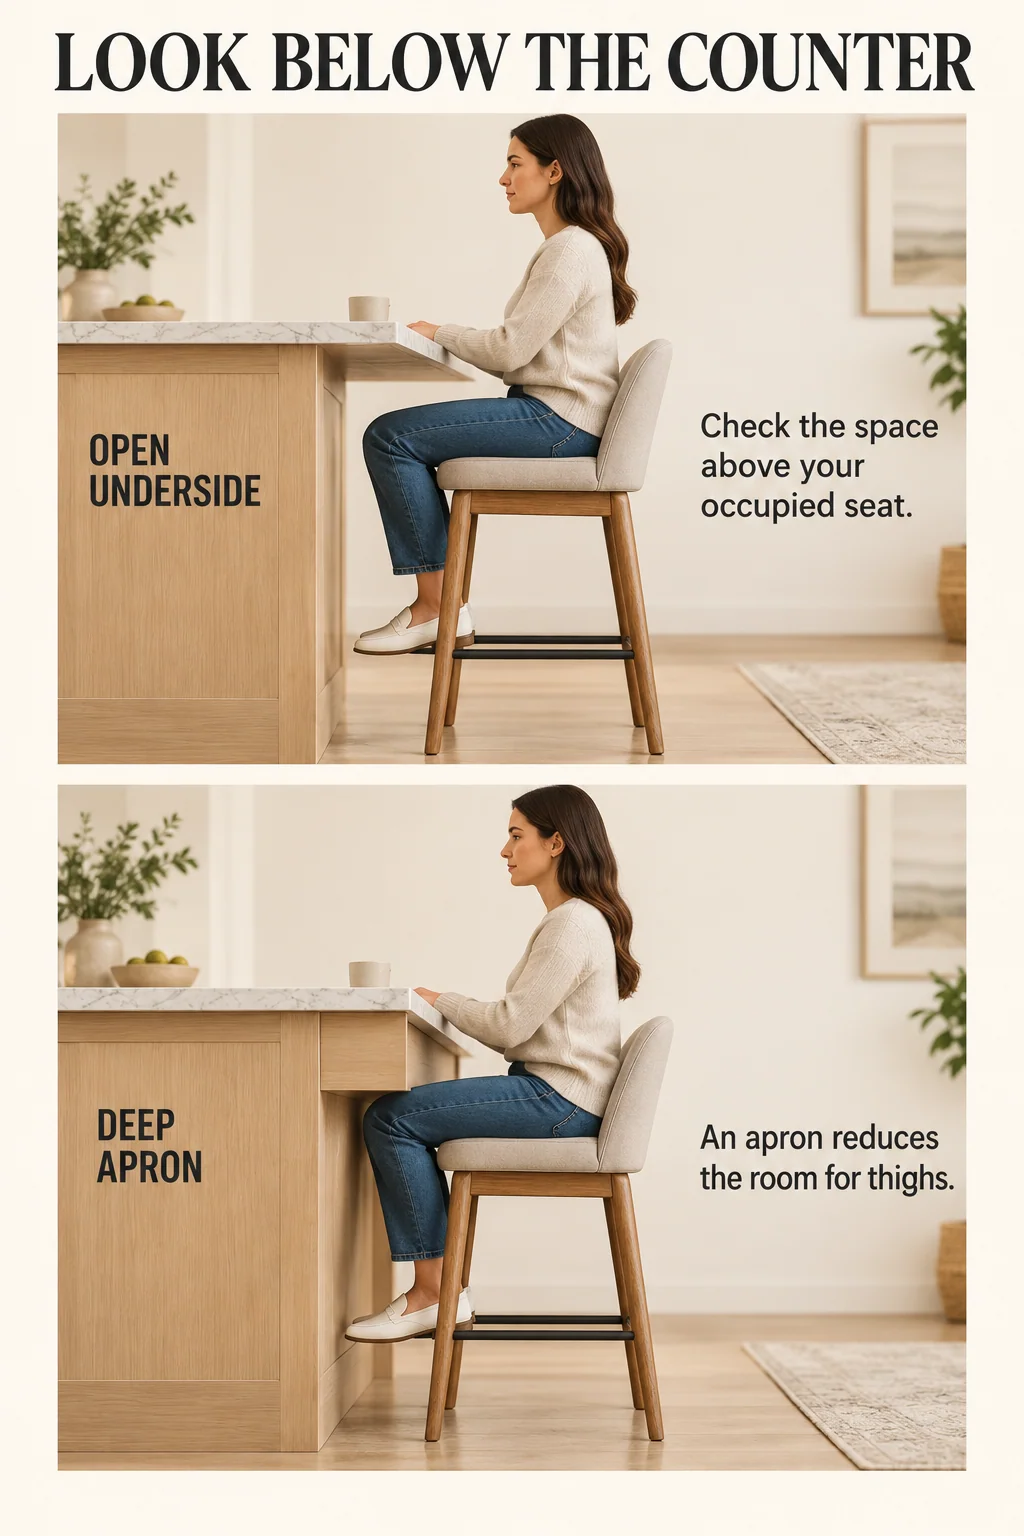
Island example: a plain underside and three narrow seats
Imagine a 36-inch-high island with a 1.5-inch slab and no apron. Its underside is 34.5 inches high. A firm 25-inch seat gives a 36 − 25 = 11-inch surface difference and 34.5 − 25 = 9.5-inch clear space. Those numbers make it a sensible candidate to try. They do not certify that every sitter’s thighs, posture and footwear will fit.
A 30-inch bar stool at the same island leaves only 6 inches to the eating surface and 4.5 inches below the slab. Reject it before considering its color. It raises the sitter into the obstruction rather than creating a useful eating position.
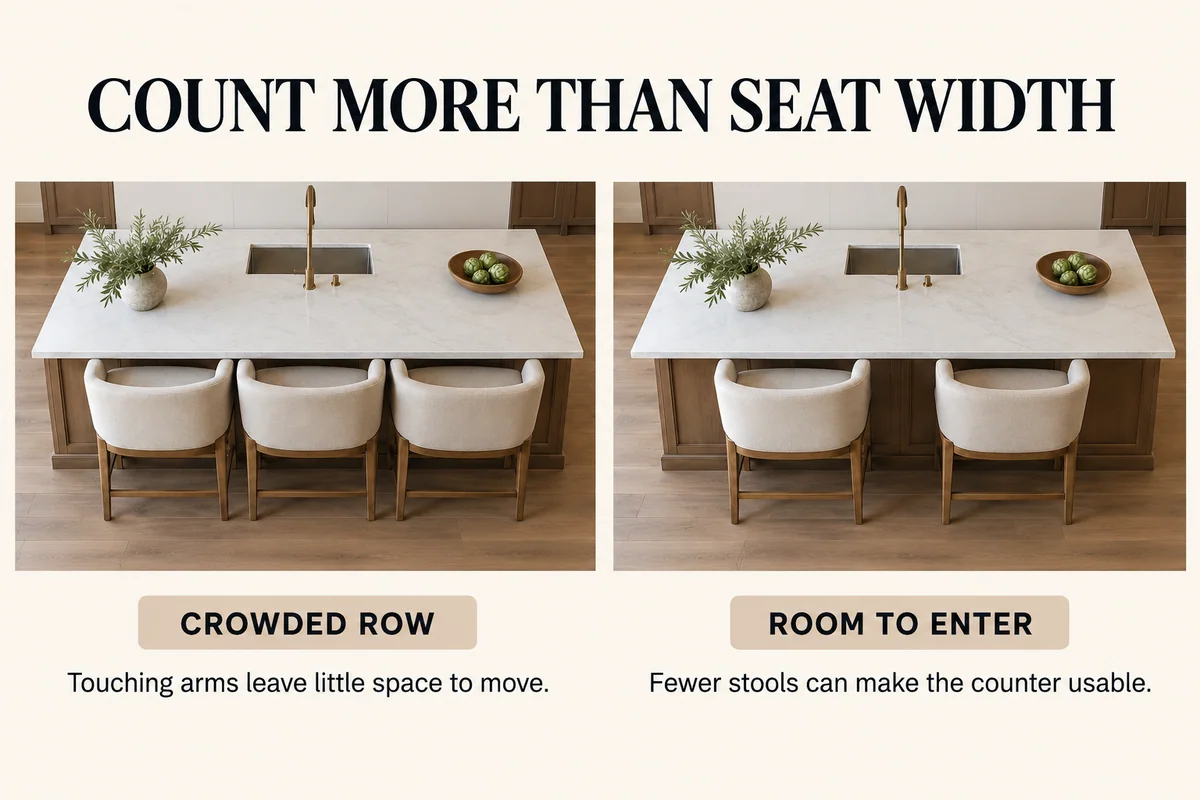
Now work across the island. Suppose you have a 78-inch unobstructed seating run. Three straight-sided stools each occupy 18 inches at their widest fixed point. Allowing 6 inches between neighbors and 6 inches at each end gives 18 + 6 + 18 + 6 + 18 + 6 + 6 = 78 inches. This is a deliberately specified trial layout, not a universal clearance standard.
Tape those footprints on the floor and mark the seat centers. Then try an actual stool with someone sitting in it. Elbows, backs and splayed legs can occupy more room than the seat drawing suggests. If the stools swivel, test the full turning movement; the same arithmetic may no longer be enough. Three seats are acceptable only if getting on and off and using the counter also work.
Add a cushion without losing the fit
If a removable cushion raises the occupied seat from 25 to 26 inches, the surface difference becomes 10 inches and the underside space becomes 8.5 inches. That may change an adequate fit into thigh contact. Check with the intended cushion compressed by the sitter, and use only a cushion and attachment suitable for that stool. Do not test heights by balancing a chair on blocks or making an unstable stack.
Raised-bar example: the apron changes the answer
A second counter has a 42-inch eating surface, but a deep apron extends down to 37 inches. A 30-inch seat gives a familiar-looking 12-inch surface difference, yet only 7 inches of clear space beneath the apron. If the sitter’s thighs contact it, the nominal bar-height match has failed.
A firm 28-inch seat increases that underside space to 9 inches, but now the surface is 14 inches above the seat. The lower seat may clear the apron while making eating uncomfortable. Try it only as an actual candidate, checking shoulders, forearms and feet. If the user must shrug to reach the surface, a lower stool has exchanged one problem for another. Choose a different eating location or obtain furniture-specific advice; do not remove a support apron to make a stool fit.
Suppose this bar offers 72 inches of usable length and the preferred armed stools occupy 22 inches each. Three would leave 72 − 66 = 6 inches for every gap and both ends combined. That is not a workable version of the roomy display you saw online. Two stools leave 28 inches. A trial arrangement can allocate 8 inches between them and 10 inches at each end: 22 + 8 + 22 + 10 + 10 = 72. Confirm that the arms clear the apron during entry and turning.
Let feet, backs and the aisle make the final decision
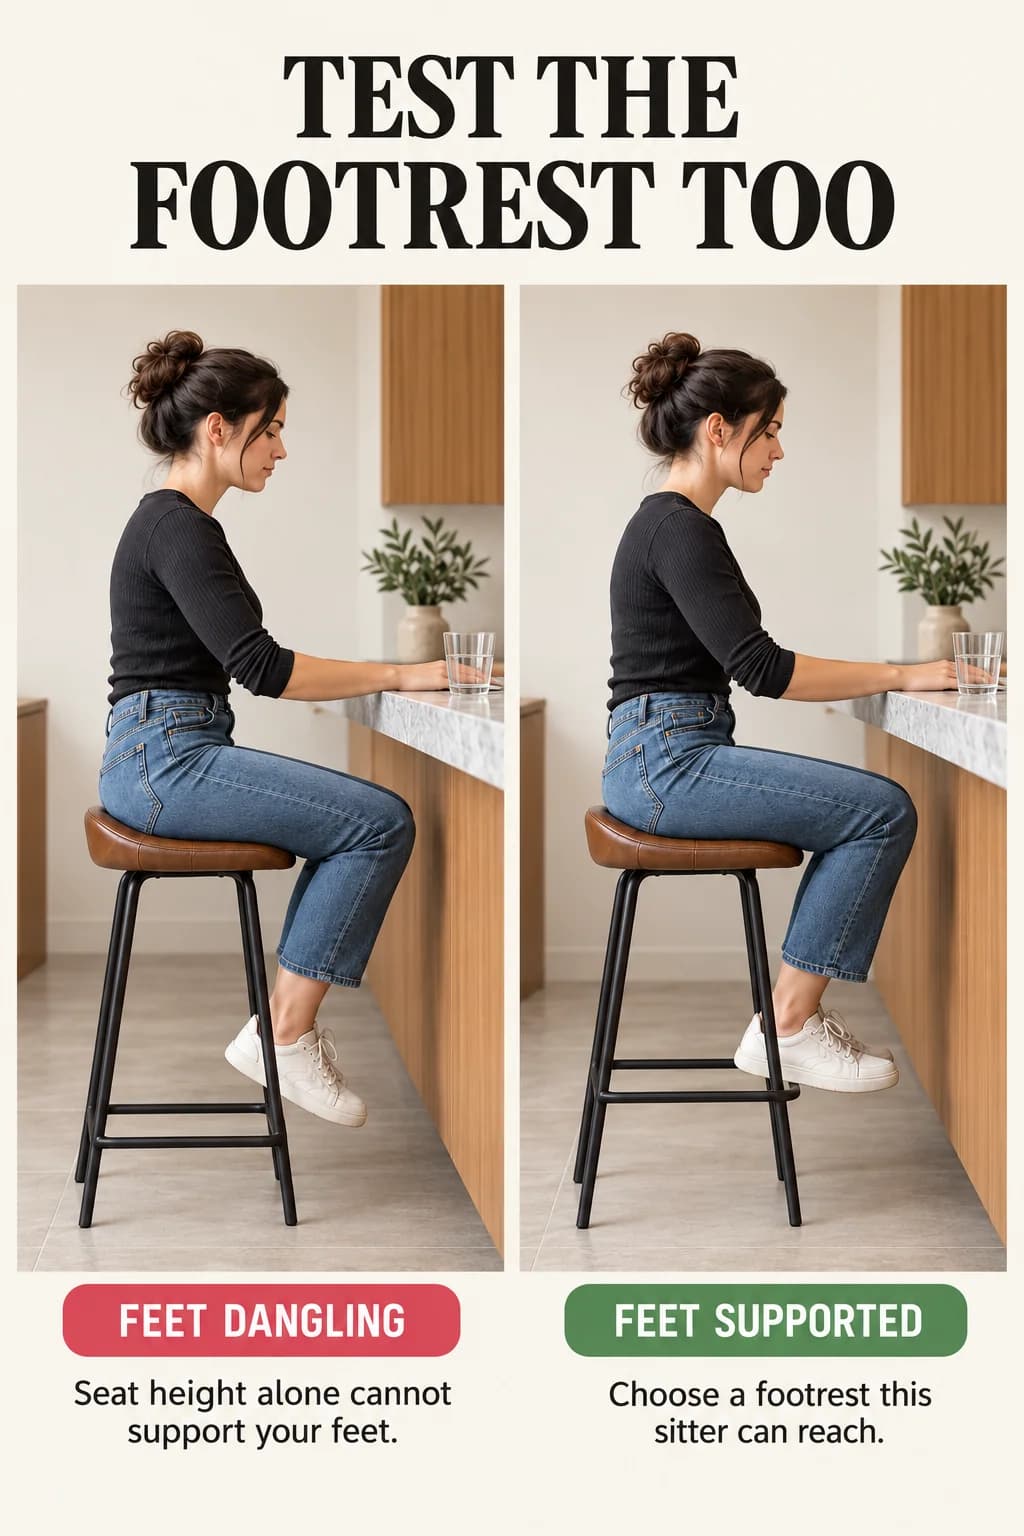
A footrest is part of the seat fit. Sit with the footwear you normally use at home and check whether your feet can rest securely without sliding forward on the seat. A rung that exists on the product is not necessarily reachable for the person using it. A back can support a longer meal, while arms may help some users but make sideways entry harder. Test the combination rather than ranking those features in isolation.
Backless stools sometimes tuck farther beneath an overhang, but the legs or footrest may still project into the room. Measure what remains outside the counter when stored, then check the much larger footprint when occupied. If someone has to turn sideways to pass behind a seated person, reduce the seat count or reconsider the location. The small living-dining layout guide helps when this route connects several activities.
For a household with substantially different heights, an adjustable model may help if its rated range, footrest and stable adjustment suit each user. Tall seating will not be the best option for everyone with limited balance or mobility. A standard-height dining seat can be the more usable alternative; compare the access and support trade-offs in dining benches versus chairs.
Order or borrow one suitable stool before committing to the row when possible. Use it for a normal meal, stand up, turn, reach for the counter and let another person pass behind you. Keep the measurements that explain why it works. You can then choose the finish with confidence that the appealing stool is also the right piece of furniture for that particular counter.