The room does not become larger when every piece hugs a wall. It becomes useful when people can cross it without negotiating with a dining chair.
Draw the route that cannot move
Mark doors, kitchen openings, balcony access and the path used most often. Connect them with tape. This route is the room’s fixed infrastructure. Furniture can approach it but should not require a sideways turn every day. In a long footprint, the long-room layout guide offers additional ways to keep the corridor from swallowing the seating.
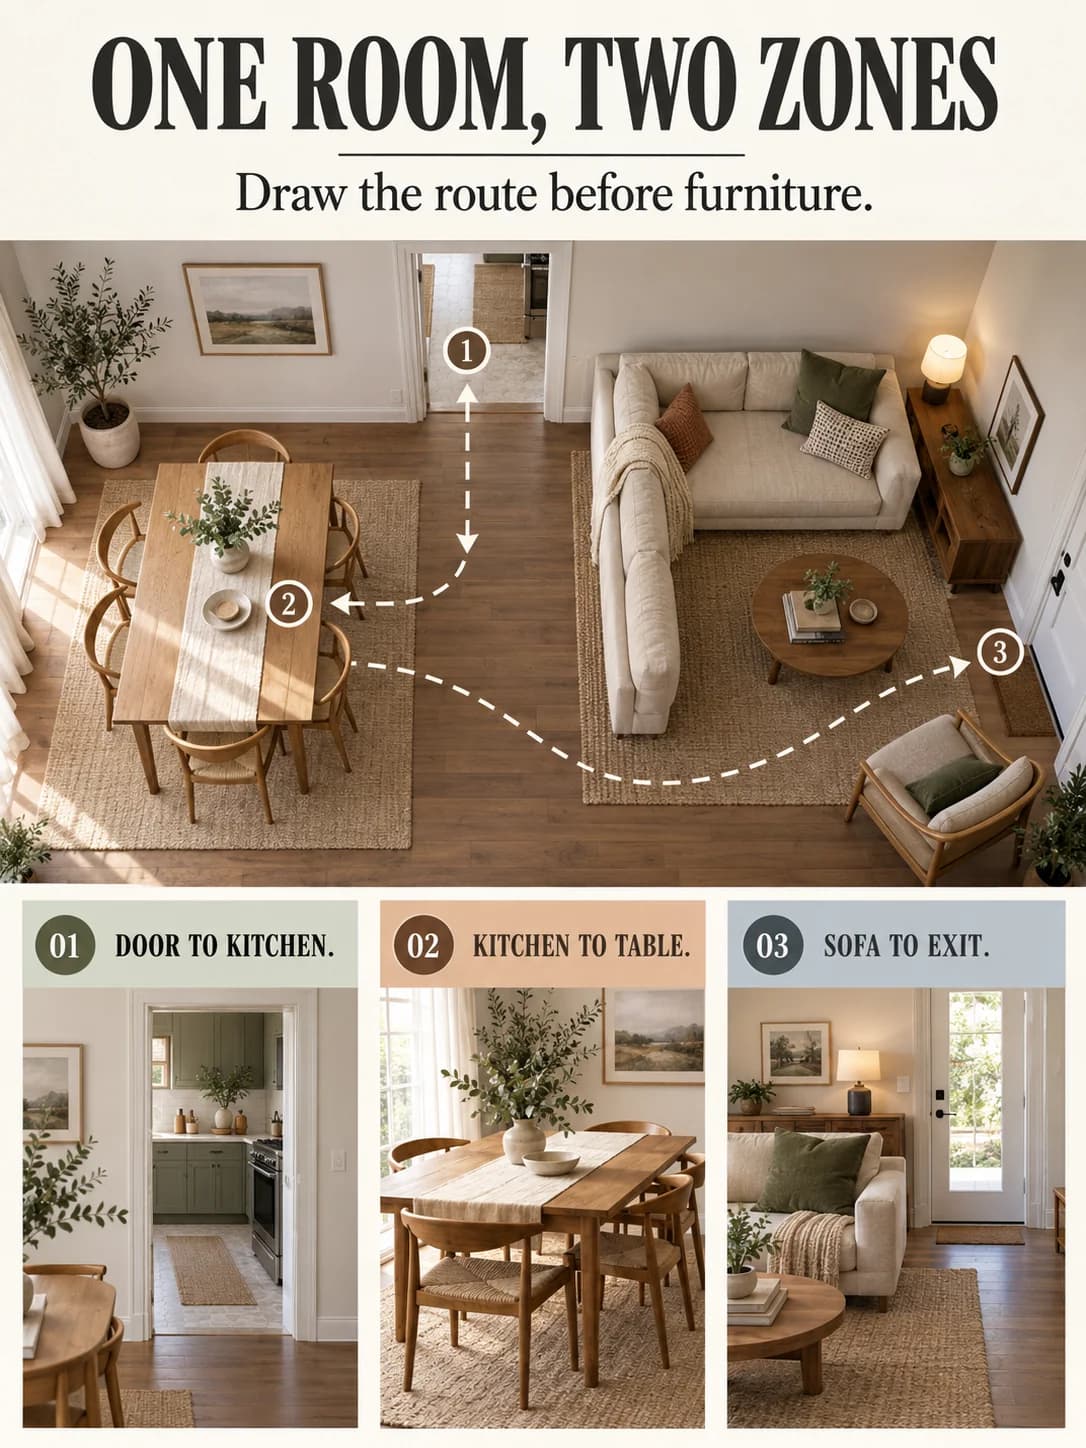
| Order | Decision | Failure sign |
|---|---|---|
| 1 | Main route | Cuts through seating |
| 2 | Dining pull-out | Chairs block passage |
| 3 | Living anchor | Sofa floats aimlessly |
| 4 | Zone boundary | Room feels chopped |
| 5 | Lighting | Zones share one glare |
Put dining near the food route
Place the table where serving and clearing do not cross the main conversation area. Pull every chair out to a realistic dining position and leave it there during planning. A compact round table can soften a tight turn; a narrow rectangle may sit more efficiently along a wall. The table-shape comparison separates those geometries.
Give the sofa a boundary job
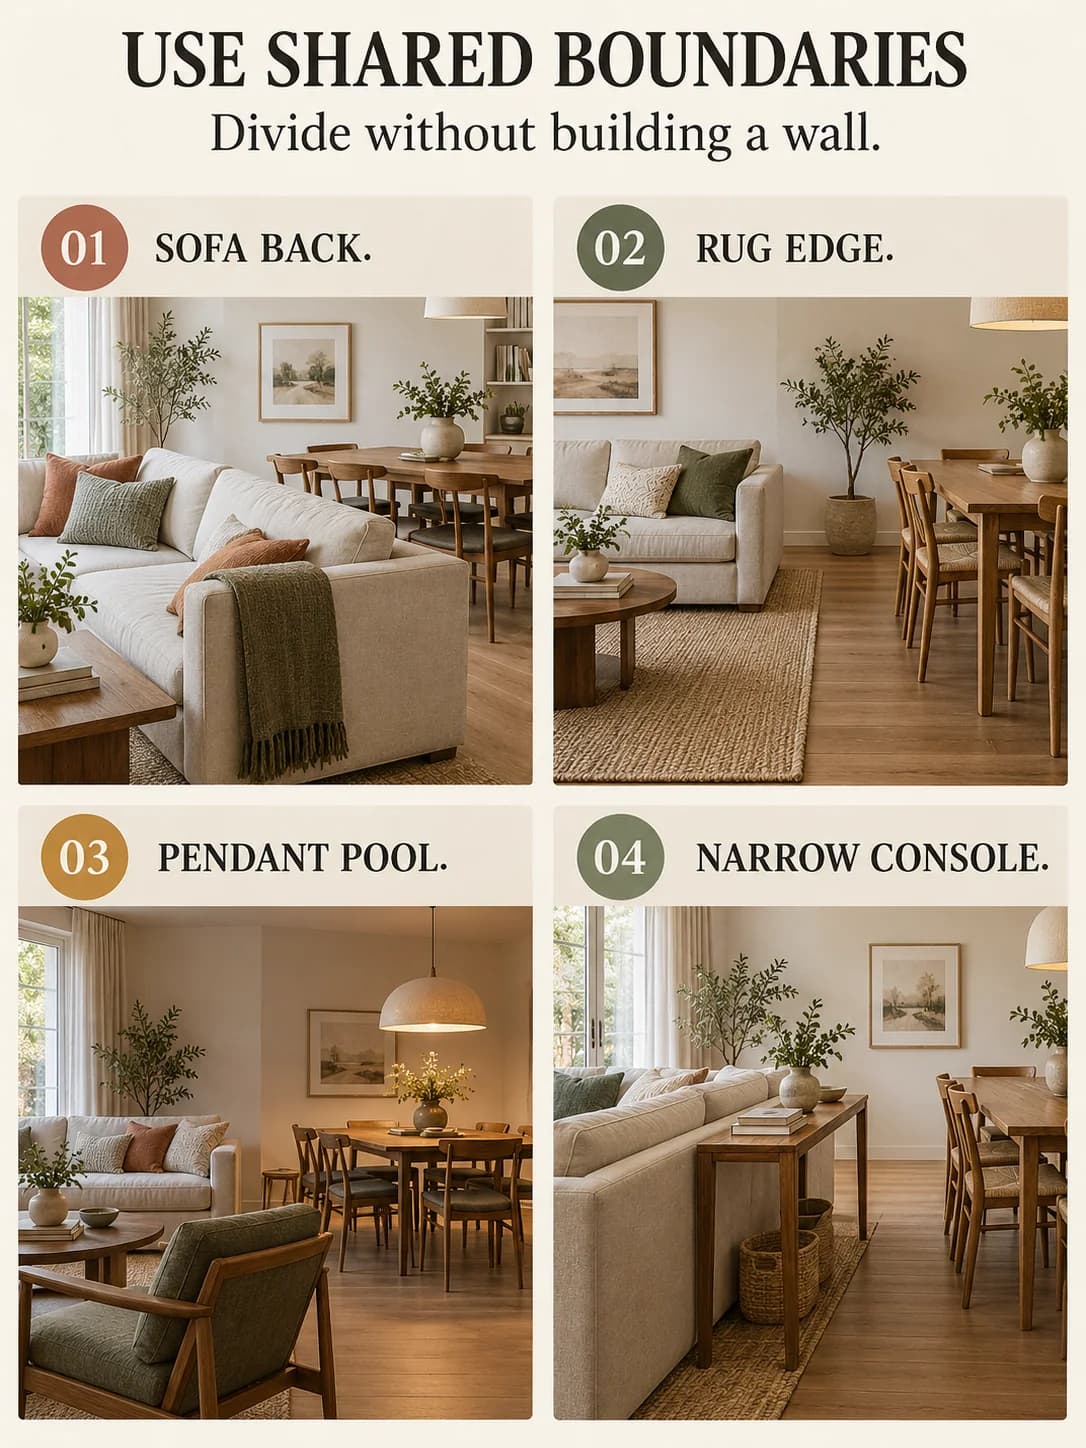
The back of a sofa can mark the living zone without adding a screen. Keep it low enough to preserve sightlines and leave a usable path behind it if that route is required. A narrow console may reinforce the boundary, but only when its depth does not steal circulation.
Repeat one visual rule across both zones
The zones need distinction, not divorce. Repeat one wood tone, metal finish or color while changing the anchor: rug and table lighting for dining, rug and lamps for living. This gives each activity a center without making the room feel assembled from two unrelated samples.
Test simultaneous movement
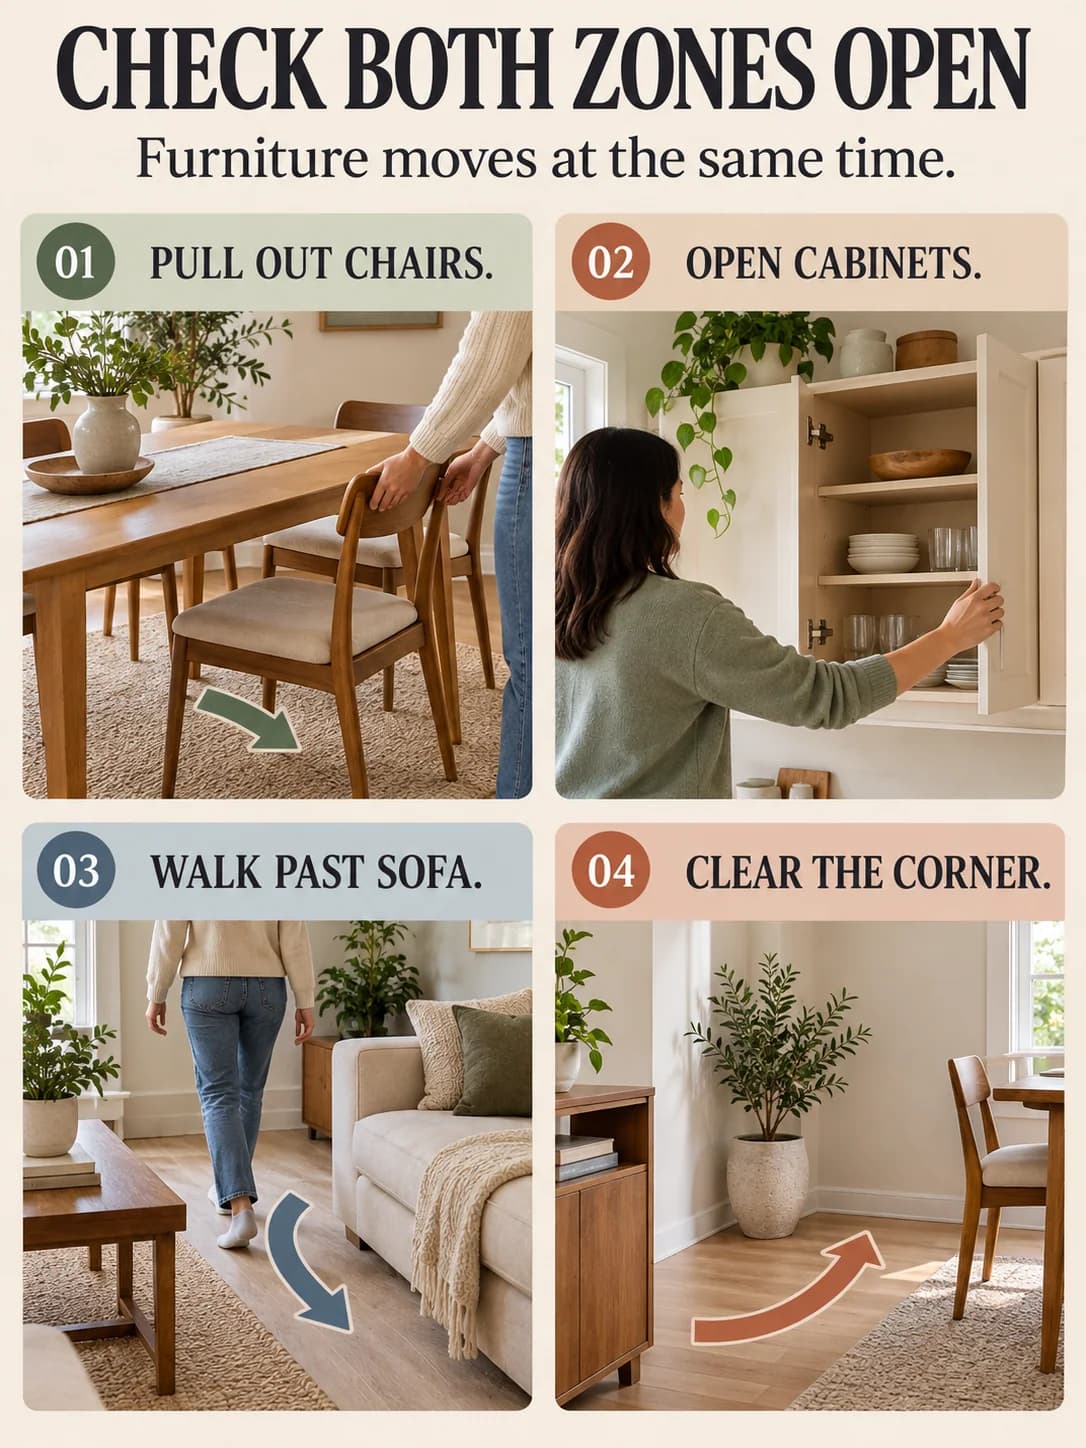
Pull out a dining chair while someone walks past the sofa. Open nearby cabinets and doors. Set a laundry basket on the route, because real rooms acquire cargo. A plan that works only when every object is pushed in and every person is seated is a diagram, not a home.
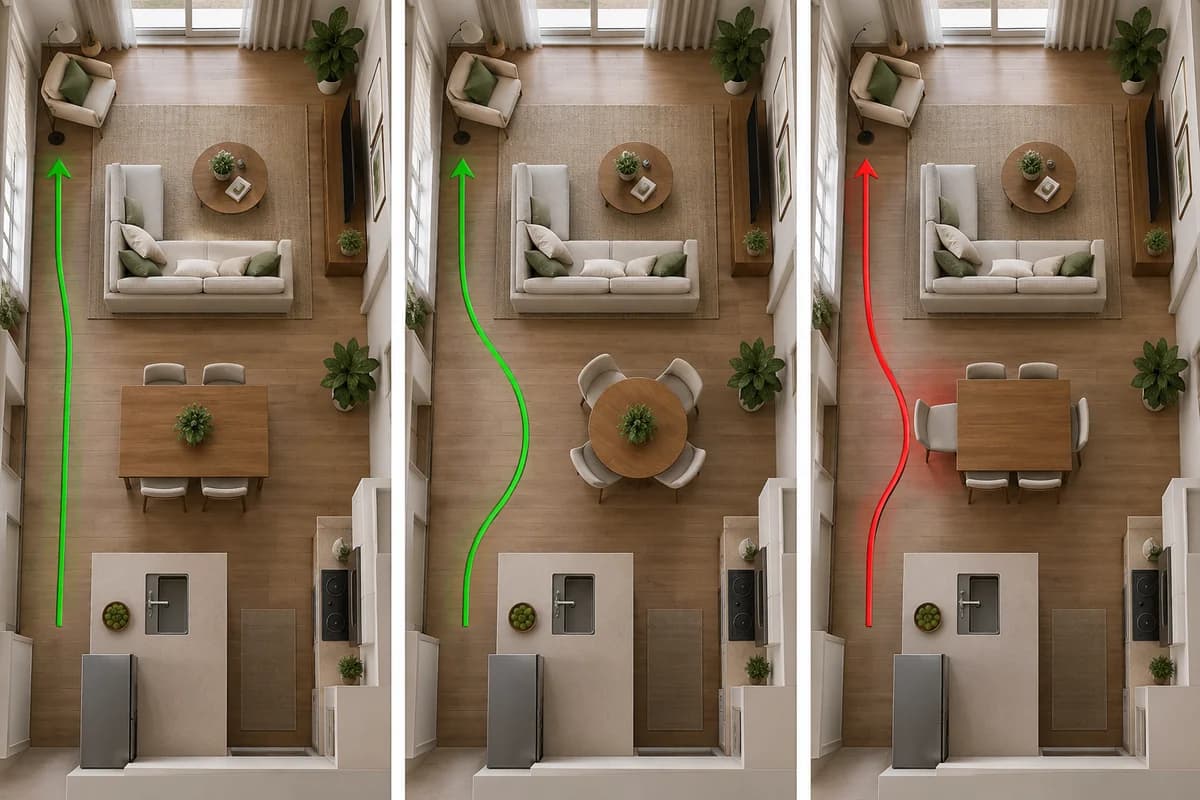
Only after circulation works should the coffee table enter. Use the coffee-table size guide to preserve reach without narrowing the passage.
Live with the taped layout for one evening. Carry plates from the kitchen, pull out the most awkward dining chair, watch television and cross the room while someone else is seated. Mark every point where a body turns sideways or a chair must be pushed in. Adjust the boundary, not just the smallest object, because repeated friction usually signals a zone problem rather than a missing inch.
The finished room should make its two purposes obvious while allowing one uninterrupted walk through both.
Frequently asked questions
Where should the dining table go in a small living-dining room?
Usually near the kitchen route, provided chairs can pull out without blocking the main passage.
How do you separate living and dining zones without a wall?
Use rug edges, pendant lighting, a sofa back or a narrow console to create boundaries while keeping sightlines open.
Is a round table better in a small combined room?
It can ease circulation and corners, but a narrow rectangular table may fit a wall better. Measure the actual chair paths.