Turn a long narrow living room into usable zones with cross-room seating, a clear traffic path and furniture scaled to the room.
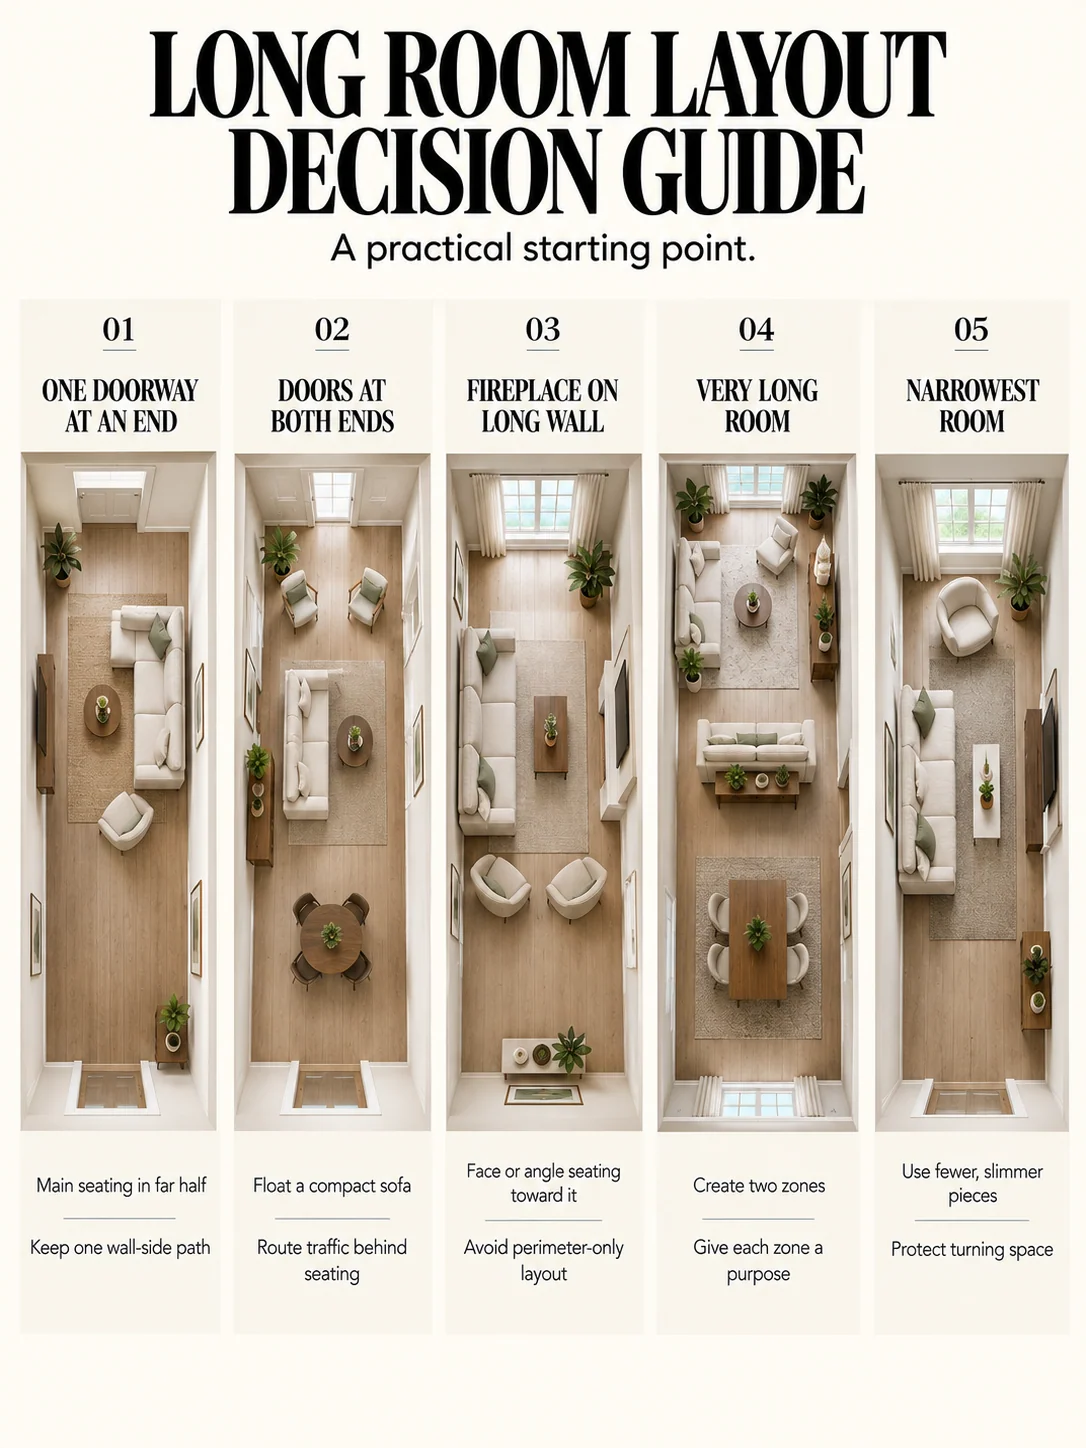
| Situation | Use | Check |
|---|---|---|
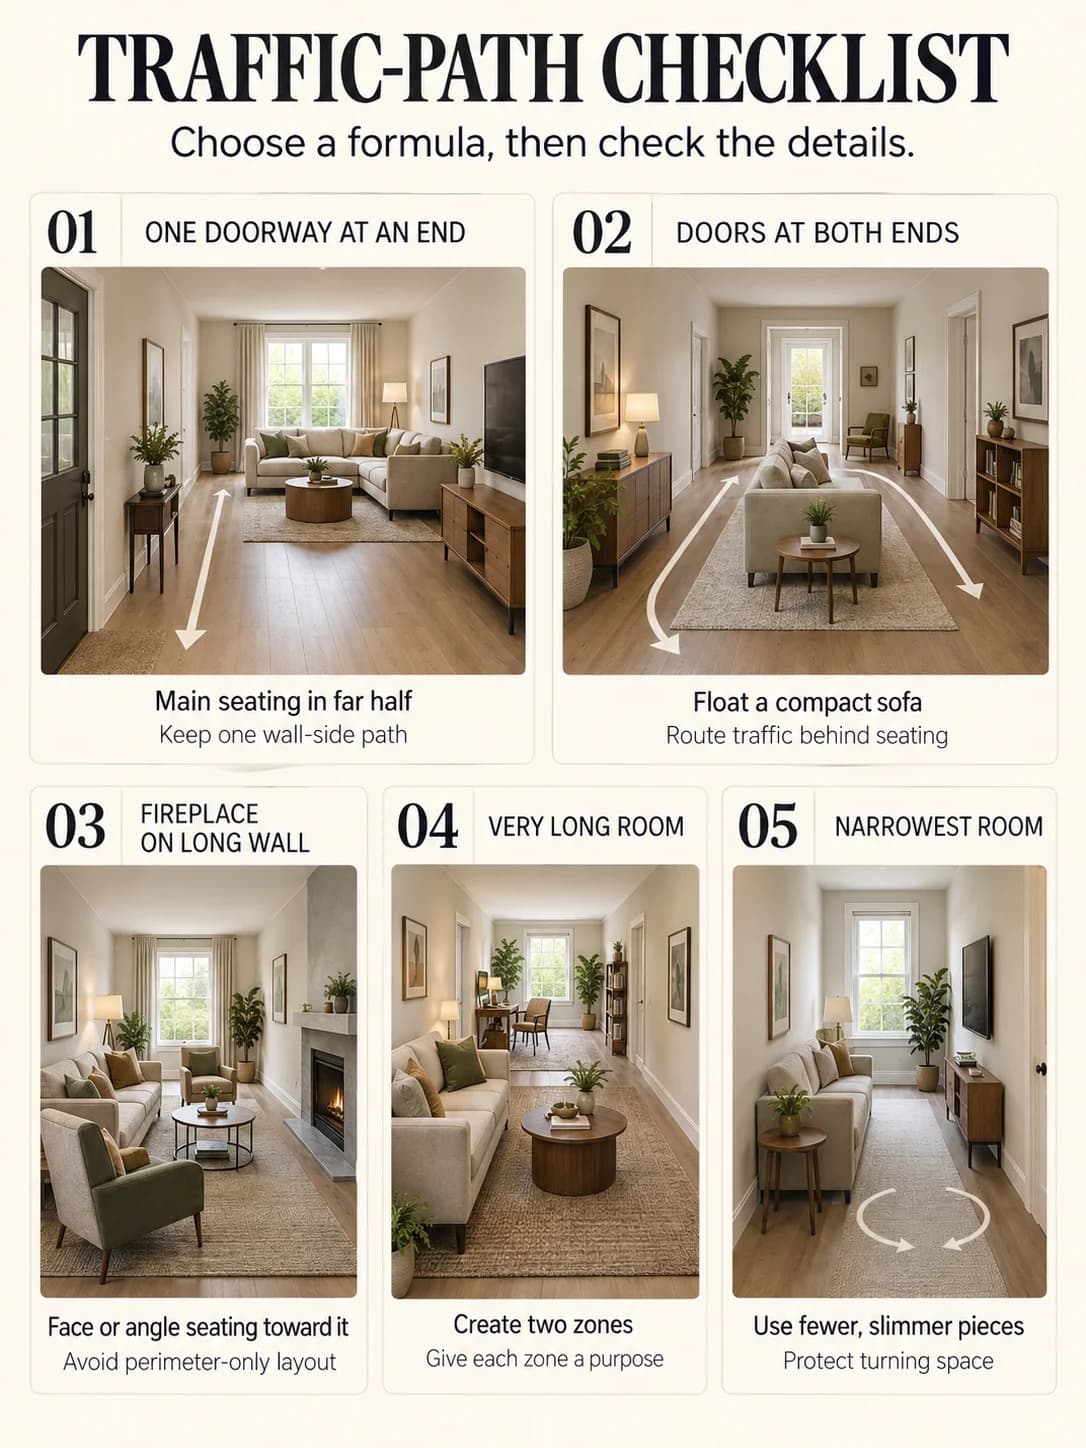
| One doorway at an end | Main seating in far half | Keep one wall-side path |
| Doors at both ends | Float a compact sofa | Route traffic behind seating |
| Fireplace on long wall | Face or angle seating toward it | Avoid perimeter-only layout |
| Very long room | Create two zones | Give each zone a purpose |
| Narrowest room | Use fewer, slimmer pieces | Protect turning space |
1. Draw the traffic path first
Mark the doors, windows and routes people actually use. The walking lane is a functional zone, not leftover space. Keep it continuous and avoid asking people to cut between a sofa and coffee table. Once the path is protected, the remaining floor area can become seating.
2. Arrange across the width
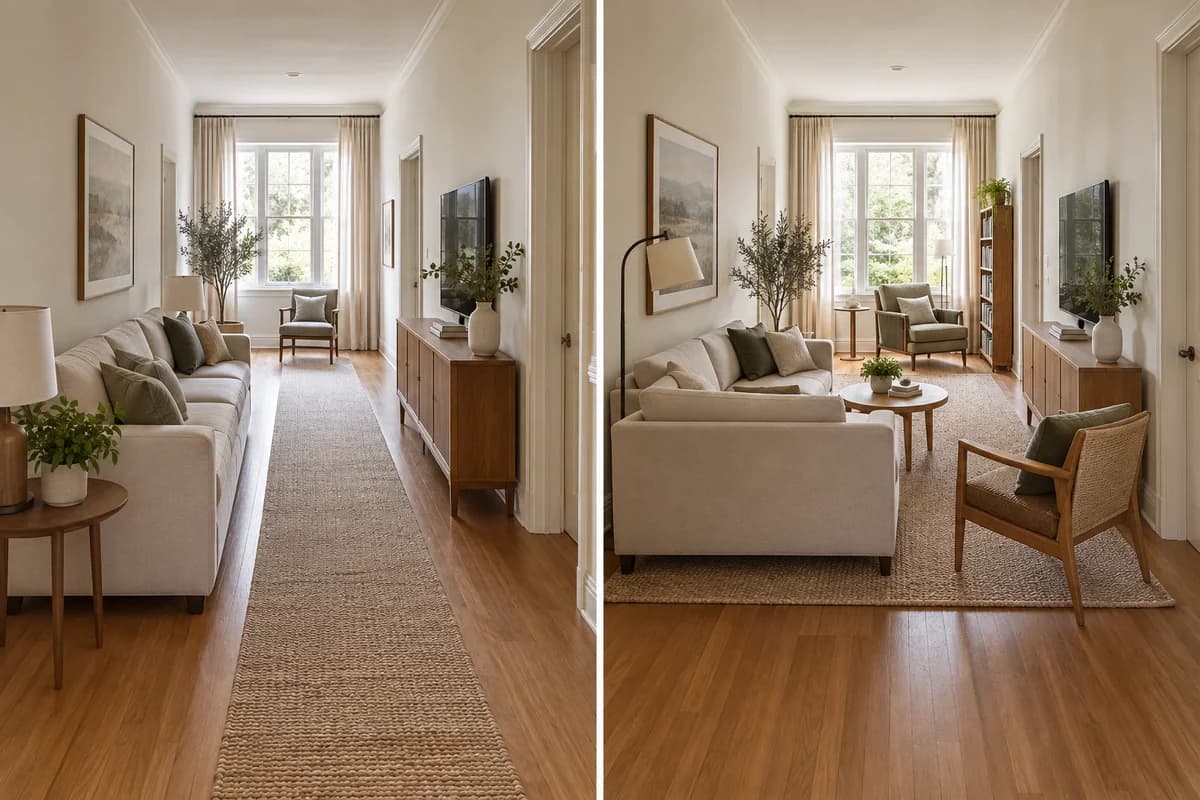
Placing every piece against a long wall exaggerates the corridor effect. Turn at least part of the arrangement across the room: a sofa facing two compact chairs, or a small sofa perpendicular to the long wall. The cross-room relationship creates a destination instead of a passage.
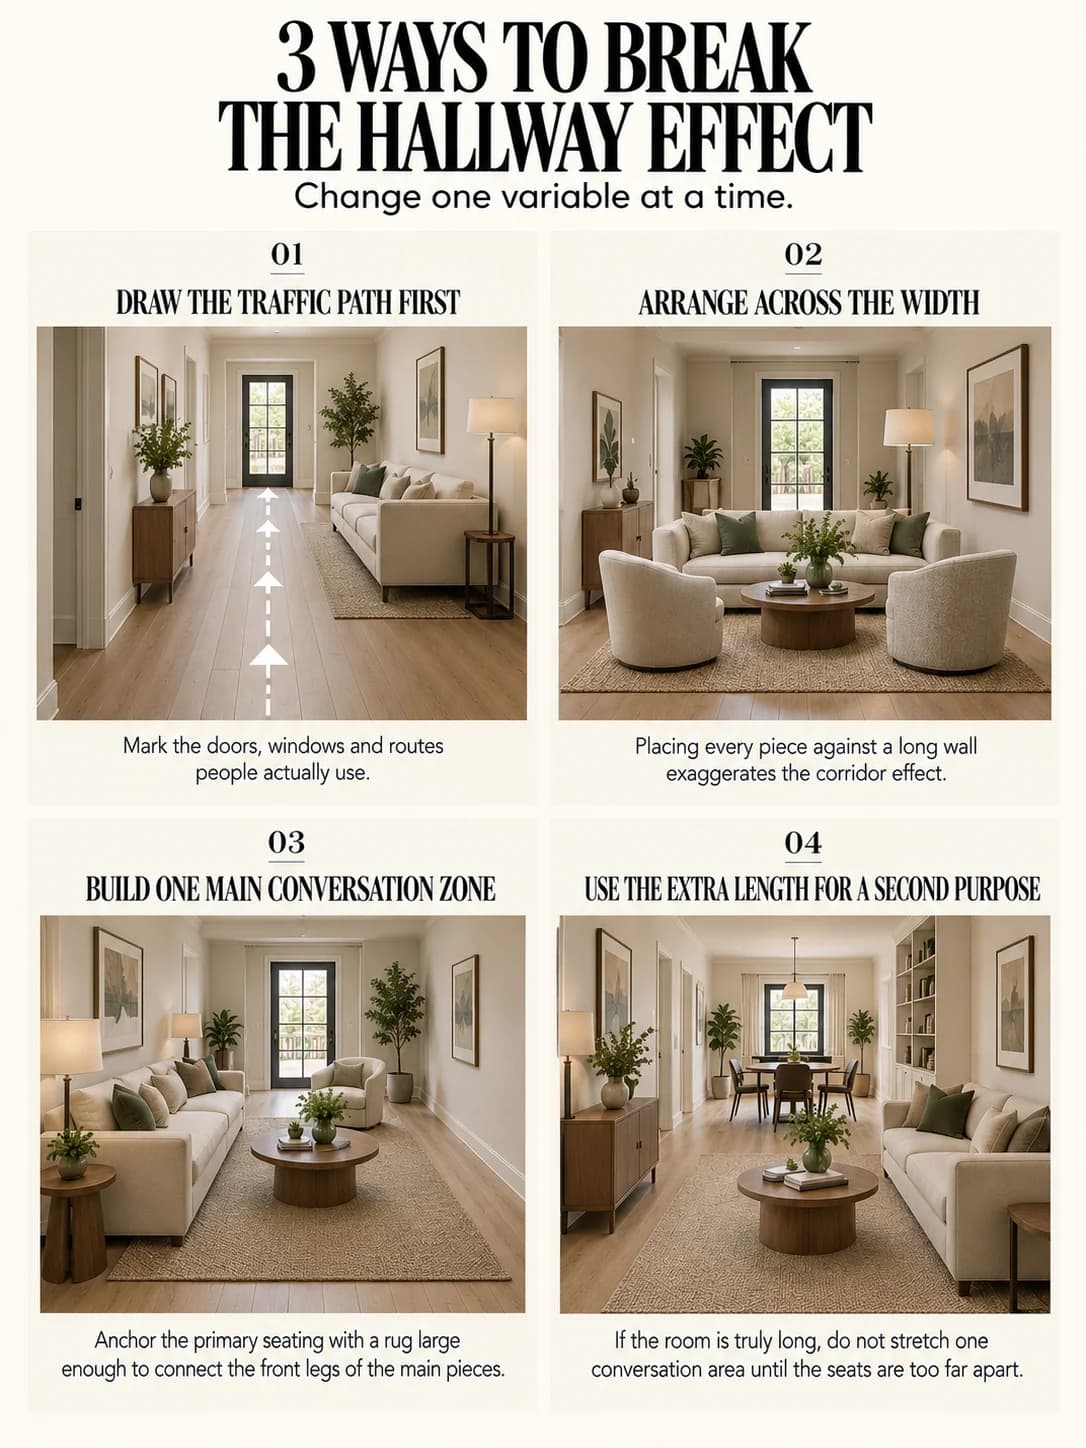
3. Build one main conversation zone
Anchor the primary seating with a rug large enough to connect the front legs of the main pieces. Keep the coffee table reachable from the sofa and chairs. A few useful seats placed close together work better than many small seats scattered along the perimeter.
4. Use the extra length for a second purpose
If the room is truly long, do not stretch one conversation area until the seats are too far apart. Add a reading chair and lamp, a compact desk, or a game table at the other end. Give each zone its own light source and visual anchor.
5. Check the plan from the doorway
Stand at every entrance. You should see a clear route and the face of at least one useful furniture grouping—not the back of a bulky piece blocking the room. Shift side tables or chairs before replacing major furniture.
A five-minute room test
Mock up the decision before drilling, buying or carrying heavy pieces. Use painter’s tape, cardboard, stacked books or objects you already own to mark the proposed outline. View it from the main doorway, the closest seat and the route through the room. A choice that looks correct in one photograph can still obstruct movement or feel wrong from where the room is actually used.
Test the first two situations in the table while holding everything else constant. Compare “One doorway at an end” with “Doors at both ends” and notice whether the stated checks—“Keep one wall-side path” and “Route traffic behind seating”—are satisfied. Take quick photos from the same position. The fixed camera makes scale and placement differences easier to see.
Common mistakes to avoid
Do not style or install around an imaginary empty room. Include the doors, chairs, serving pieces, switches and sightlines that will be present in daily life. Avoid adding more objects to disguise an unresolved proportion; editing is often the faster correction.
Finally, treat numeric guidance as a starting range where the article says it is one. Actual fixture construction, furniture size and room use still matter. The successful result should remain safe, reachable, cleanable and visually clear after the room returns to normal use.
The final check
Step back and look for one clear relationship: the eye should understand what leads, what supports it and whether the result still works in real use. If something feels off, change one variable at a time instead of replacing everything. That is the fastest way to learn which detail is doing the work.
Frequently asked questions
Should a sofa go against the long wall?
It can, but avoid lining every other piece along the perimeter. Add seating across from or perpendicular to it so the room has a conversation zone.
How many zones should a long living room have?
Usually one main zone and one smaller secondary zone are enough. Very small rooms may need only one.
Where should the TV go?
Place it where glare and circulation are manageable, then keep seating within comfortable viewing distance without blocking the main walking route.