The sofa suggests one coffee table. The route to the kitchen may have other plans.
A useful size has to do three jobs: sit comfortably beside the sofa, put a surface within reach, and leave enough room to move. Start with the proportions, then let the actual floor space edit the answer.
1. Take four measurements before browsing
Measure the sofa's overall length, its front-to-back depth, the height of the seat cushions, and the clear distance from the sofa's front to the nearest obstruction opposite it. That obstruction might be a cabinet, another seat or a wall.
Use the front edge of the cushion or frame, whichever projects farther. Include projecting handles or feet on the opposite furniture. Record the narrowest useful space, not the room's largest open patch.
Then identify which side of the table people use to cross the room. The gap where you sit and reach a drink has a different job from the route to the next doorway.
2. Use the sofa to choose a trial length
Two-thirds of the sofa's length is a common starting point, included in Raymour & Flanigan's sizing guide. It is a proportion to try, not an obligation to fill that much floor. Coffee-table sizing guidance
For an 84-inch sofa, the calculation is 84 × 2/3 = 56 inches. Centered in front of the sofa, that leaves 14 inches between each table end and the corresponding sofa end.
Those 14 inches describe alignment, not a guaranteed walkway. To know whether someone can pass the table's end, measure from that end to the actual wall, chair or other obstacle beside it.
For example, in a 132-inch-wide room with this 56-inch table centered, there are 38 inches from either table end to the side wall. Add an armchair there and that space changes immediately.
If you need a shorter table to preserve a route, check whether someone sitting at the far end can still reach a surface. An existing side table may solve that problem better than extending the coffee table across the path.
3. Let walking space set the table's depth
Here, length runs along the sofa; depth runs out into the room. Retailers may call the shorter measurement width, so verify the orientation in the dimensions.
Start a physical trial with an 18-inch gap between sofa and table, then sit down and adjust for your reach and knees. Published design advice varies: Southern Living's designer interview suggests a different range from some retailer guides. That is a reason to test the arrangement, not to average the numbers into a rule. Southern Living's designer guidance
Use this subtraction:
Available table depth = sofa-front-to-obstruction distance − seated-use gap − space reserved for the through-route.
Consider two rooms with the same 36-inch-deep sofa and a 12-inch-deep cabinet opposite. Room A is 144 inches deep; Room B is 126 inches deep.
| Measurement | Room A | Shallower Room B |
|---|---|---|
| Wall-to-wall room depth | 144 | 126 |
| Subtract sofa depth and cabinet depth | 144 − 36 − 12 | 126 − 36 − 12 |
| Space from sofa front to cabinet front | 96 | 78 |
| Trial sofa-to-table gap | 18 | 18 |
| Trial table depth | 28 | 24 |
| Space from table to cabinet | 96 − 18 − 28 = 50 | 78 − 18 − 24 = 36 |
| Result with a 28-inch-deep table | 50 inches remain | 32 inches remain; misses this example’s 36-inch route target |
In Room A, a 56 × 28-inch table leaves 50 inches on the cabinet side. In Room B, preserving an example 36-inch route limits the table to 24 inches deep.
The 56-inch length can stay the same. It is the depth that needs changing.
The route target is a planning choice for these examples, not a universal access standard. Allow more room if your household needs it, and check turning space at doorways as well as the straight section beside the table.
If a cupboard opens into the route, test it open too. A satisfactory closed-door measurement does not tell you whether you can retrieve anything from the cupboard.
4. Choose a shape for the actual pinch point
An oval can help when people keep clipping a rectangular table's corners on the way into the seating area. Compare the two shapes with the same maximum length and depth first. The oval removes corner projections; it does not make the gap at the middle of the table wider.
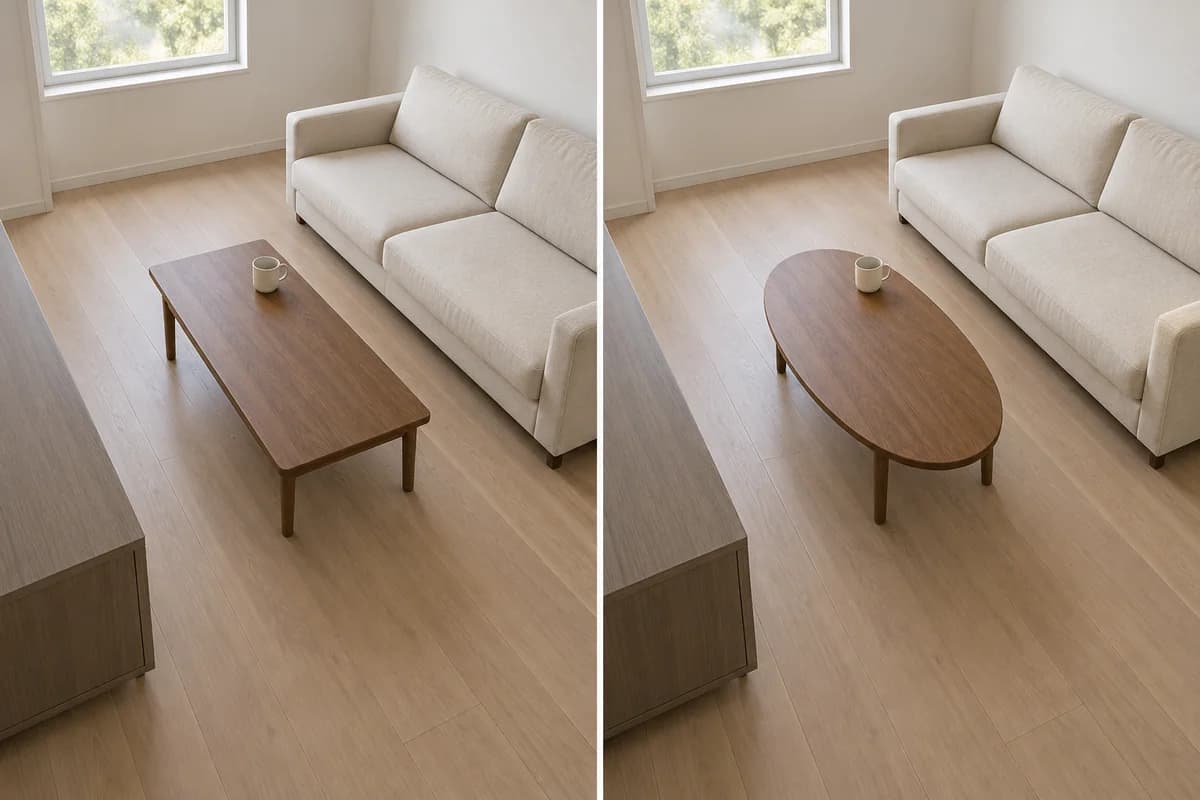
Conceptual comparison: the curved ends ease the turn, while the deepest part of each table occupies the same space.
If the whole passage is too narrow, choose a shallower table or move the surface to the side. A 36-inch round table will not solve a space that can accommodate only 24 inches of depth.
Check the base as well as the top. Splayed legs can occupy space outside the surface you measured. The complete footprint is what feet have to navigate. Use whichever projects farther, the base or the top, when marking its outer limits.
5. Match the height to the seat you actually use
For a sofa whose cushion top is 19 inches above the floor, begin by comparing a table around 17 inches high. A surface slightly below the cushion is a familiar design starting point, rather than a requirement. Raymour & Flanigan's height guidance
Sit normally before deciding. Soft cushions compress, deep seats change how far you lean, and a very low table may look elegant while making every drink an expedition.
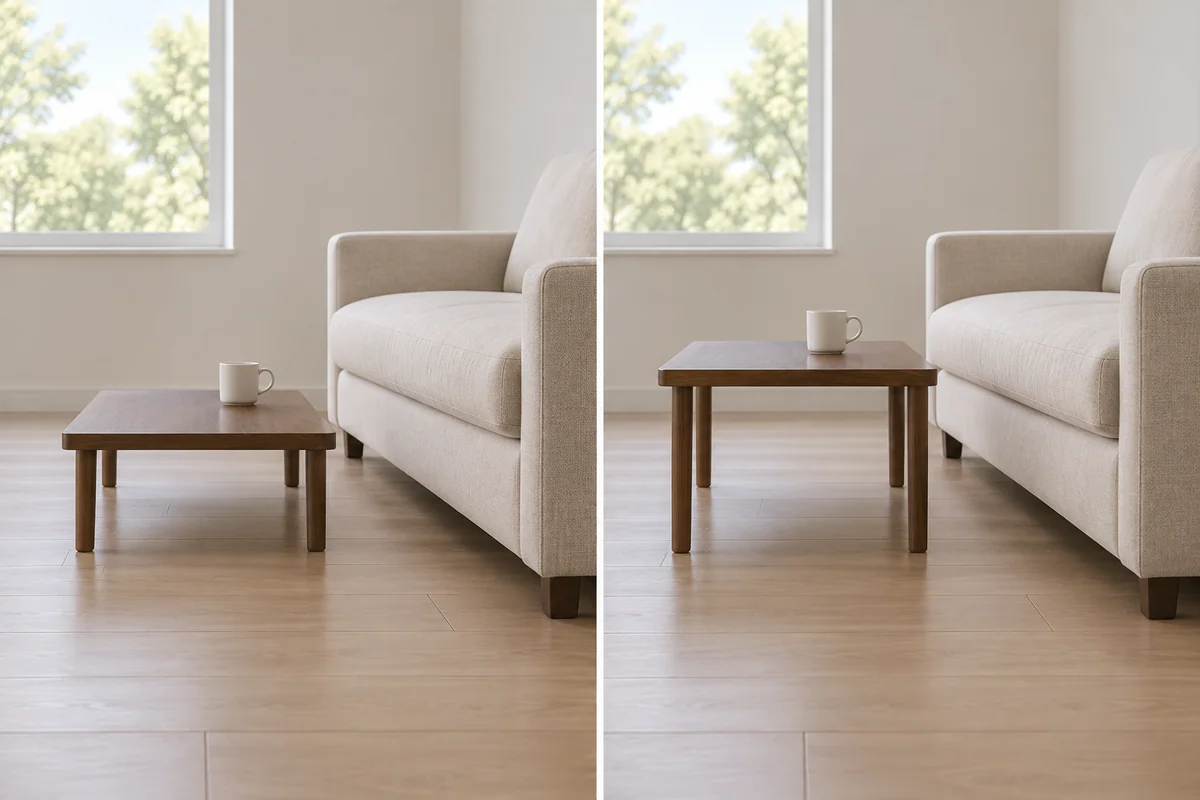
The profile comparison keeps the sofa and table footprint fixed while changing the surface height.
Use a stable temporary surface at the proposed height and practice placing an empty cup down. If you intend to work, eat or play games there, test that task too. A lift-top table also needs checking when raised and extended, not just when shut.
6. Mark the footprint and make a buying record
Tape the complete outer footprint on the floor with removable tape suitable for the finish. Combine this with the height trial: an empty tape outline cannot reveal a knee hitting the tabletop or an awkward seated reach. Try the seated-use gap, walk the main route, approach from both ends and open nearby storage.
For a chaise or recliner, mark its extended position before you approve the table. The floor it uses belongs in the calculation even when the seat is currently upright.
| Decision | Room A trial | Room B trial |
|---|---|---|
| Table length | 56 inches | 56 inches, if end routes still work |
| Trial depth | 28 inches | 24 inches |
| Starting table height | 17 inches for a 19-inch cushion top | 17 inches; confirm while seated |
| Shape check | Rectangle or oval, compare turns | Shallow rectangle or oval; check maximum depth |
| Final check | Reach, knees, table base, storage fronts | Same checks plus the main walking route |
Write down your usable dimensions before comparing finishes. If every central-table trial makes the room awkward, a side-table arrangement is a complete solution. You need somewhere to put the cup; it does not have to occupy the middle of the room.
Frequently asked questions
What size coffee table should I try with an 84-inch sofa?
A 56-inch length is a useful first trial because it is two-thirds of 84 inches. The room still determines the table’s depth, and the sofa’s cushions help determine its height. A shorter table can work if side tables cover the seats at either end.
Is a round coffee table better for a small room?
Only if its full diameter fits the available space. A 36-inch round table is deeper front-to-back than a 48 × 24-inch rectangle. Curved edges can ease turns at the corners, but they do not make the maximum diameter disappear.
How do I size a table for a sectional?
Measure the open area inside the seating, including the chaise projection, then test reach from the seats you use. The sectional’s total end-to-end width alone cannot tell you the table size. Confirm you can enter and leave the inner seats without stepping around a table corner.
Can nesting tables replace one large coffee table?
Yes, if both their stored and separated arrangements work. Mark the footprint of every table when pulled out. Extra surfaces are useful only if they can be placed within reach while leaving the route usable.