The entryway rug looks perfect until you open the door. Then the door gathers it into a small, expensive wave.
You need two separate checks: whether the rug's footprint works on the floor, and whether its installed thickness works beneath anything that opens over it. Passing one does not guarantee the other.
1. Measure the floor you can actually use
Record the entry's width and length, then subtract the areas occupied by a console, shoe cabinet, bench or other fixed furniture. Note the route you take while coming in, setting down bags and continuing into the home.
Open the front door to its full usable extent and mark the area it sweeps across. Do the same with closet doors and storage fronts. Check any drawer that pulls out over the proposed rug, not just doors that swing.
Rugs Direct's entryway guide already makes the key distinction between overall room size and usable layout, and flags the combined rug and pad thickness. Use those as separate checks in your measurement record. Rugs Direct entryway guidance
A little visible floor can help the rug look separate from the room's edges, but there is no need to force the same border in every entry. A narrow passage and an open foyer have different space to spare.
2. Measure the rug and pad as one installed assembly
With the rug removed, move the door slowly and measure the smallest gap between its bottom edge and the floor at several positions across its sweep. Include any fitted door sweep or seal, and check more than one position if the floor is uneven.
Then compare that gap with the rug's total thickness, including backing and its thickest bound edge, plus any separate pad. Pile height alone may not describe everything under the door. For a rug with an integrated backing or supplied system, establish what the stated thickness already includes so you do not add it twice.
| Trial | Total rug including backing/edge | Separate pad | Installed total | With a 0.50-inch minimum door gap |
|---|---|---|---|---|
| Thinner assembly | 0.25 | 0.125 | 0.375 | 0.125 remains on paper; physical test still required |
| Thicker pad with same rug | 0.25 | 0.25 | 0.50 | No nominal gap; reject this assembly beneath the sweep |
In the first trial, the arithmetic leaves 1/8 inch. That makes it a candidate for testing, not a promise that it clears. A lifted edge or a low spot in the door's sweep can still cause contact.
The second assembly uses up the entire measured gap. Do not rely on the door compressing it as it opens.
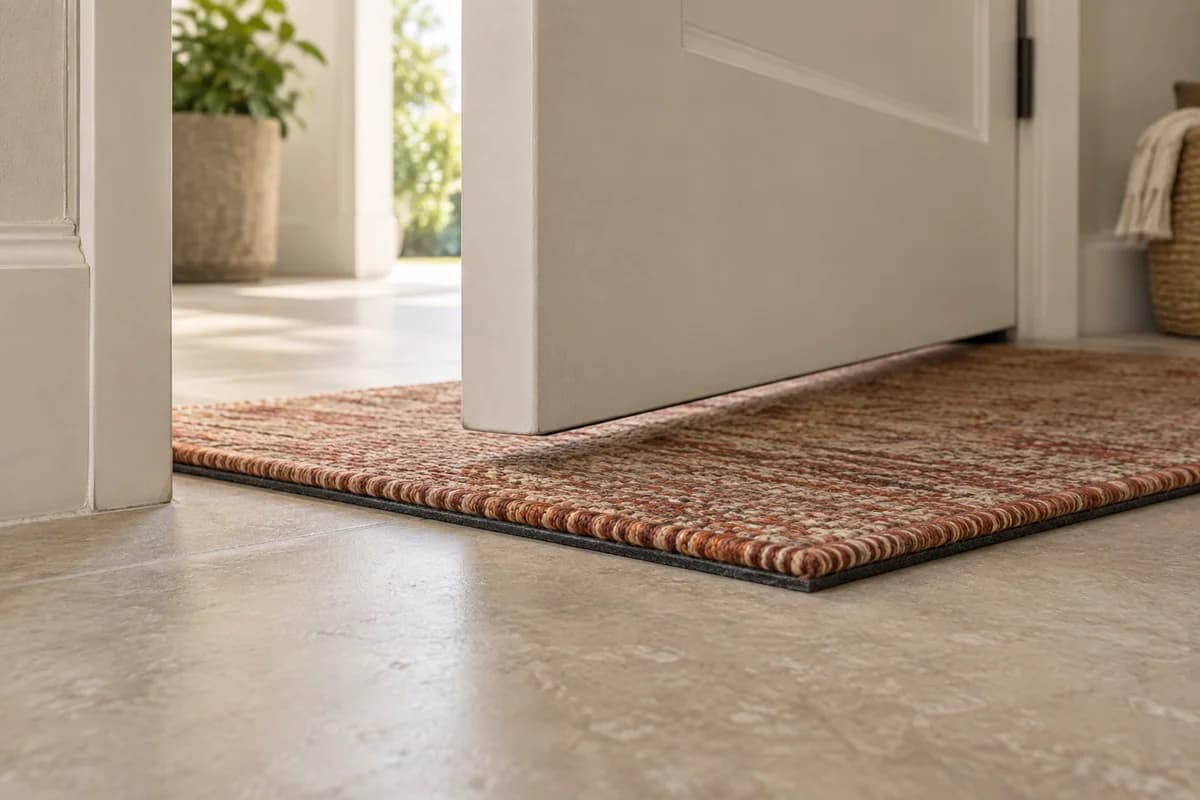
Illustrative floor-level detail: check the full installed edge beneath the door. The table gives the example calculation; the image is not a clearance measurement.
Revival also advises checking the rug and pad together beneath the open door. Its guidance supports a low-profile trial, but the actual installed combination needs to work on your floor. Revival entryway sizing guidance
3. Work through a small landing
Consider a landing 5 feet wide and 6 feet deep. A 12-inch-deep cabinet occupies the far wall, putting its front 60 inches from the threshold. Its fronts slide, so this example has no cabinet-door swing into the rug area.
The entrance door is 36 inches wide, hinged at the front-left corner and opening inward to 90 degrees against the left wall. In this example, its sweep extends up to 36 inches into the landing.
That does not mean every point within the first 36 inches is covered by the door. It gives us a simple conservative line beyond which to test a mat entirely outside the sweep. Your actual hinge position and opening angle determine your own line.
| Trial footprint across × deep | Position | What happens |
|---|---|---|
| 36 × 60 inches (3 × 5 ft) | Starts at 6; ends at 66 | Extends 6 inches into the cabinet footprint; reject this placement |
| 36 × 24 inches (2 × 3 ft, rotated) | Starts at 8; ends at 32 | Fits before cabinet, with 12-inch side borders; lies under door sweep |
| Same 36 × 24-inch mat moved inward | Starts at 38; ends at 62 | Clears the 36-inch-deep door sweep but overlaps cabinet by 2 inches |
| 30 × 18-inch compact mat | Starts at 38; ends at 56 | Outside sweep; leaves 4 inches before cabinet and 15-inch side borders |
A 2 × 3 ft mat can fit, but thickness still decides
Turn the mat so its 36-inch side runs across the landing and its 24-inch side runs inward. Placed from 8 to 32 inches beyond the threshold, it leaves 12 inches of exposed floor on either side.
That is a workable footprint in this example. Because part of it lies beneath the door sweep, the rug and pad must clear the moving door together.
Moving the same mat inward does not always solve it
Start that same 24-inch-deep mat at 38 inches and it ends at 62 inches, overlapping the cabinet footprint by 2 inches. The door problem is gone, but the cabinet creates another constraint.
Instead, a 30 × 18-inch mat can sit from 38 to 56 inches into the landing. It stays beyond the door sweep and leaves 4 inches before the cabinet. Its job has changed, though: it is a small landing farther inside, rather than a mat immediately under your first step.
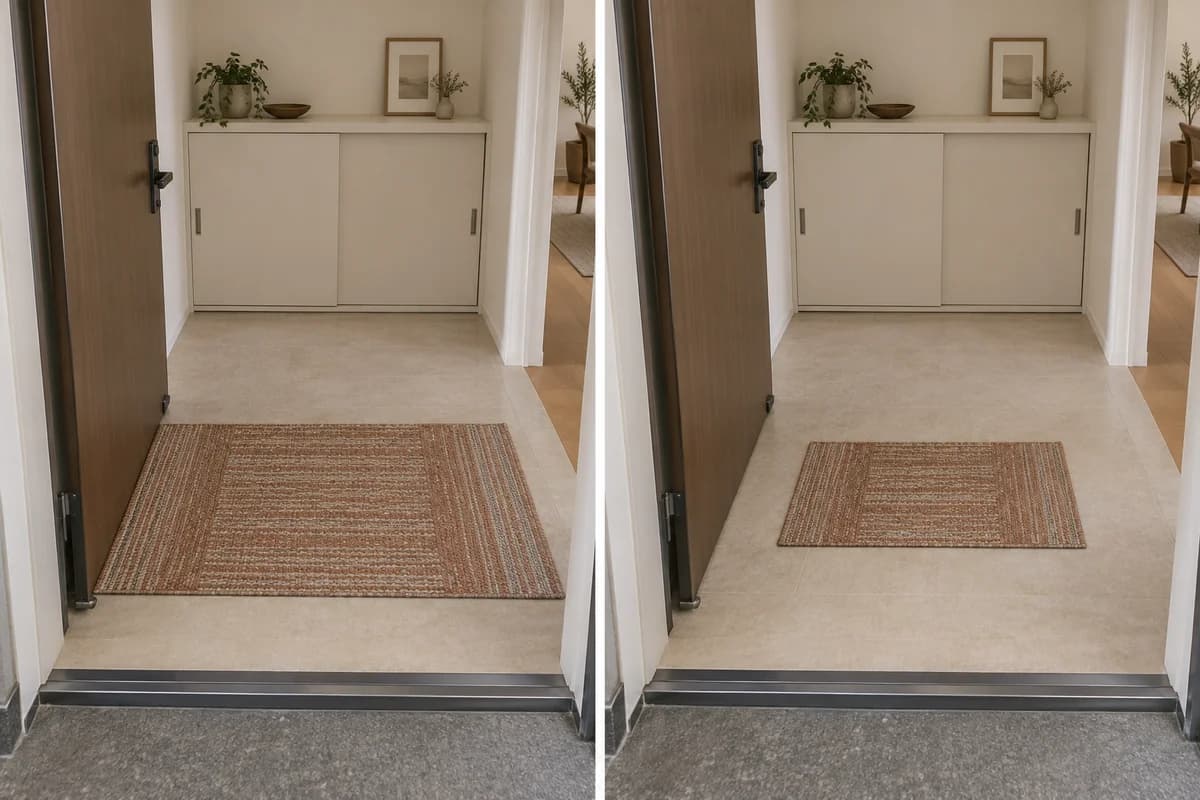
Same landing, two options: a wider shallow mat beneath the sweep, conditional on thickness, or a smaller mat farther inside. The cabinet stays in place.
The larger 3 × 5 ft trial in the table fails at its stated position. Pushing it all the way to the threshold would use the full 60-inch depth before the cabinet, leaving no front-to-back border. If that coverage is what you want, you still have to pass the door and edge checks; do not buy it from the room dimensions alone.
4. Fit a runner to a narrow entrance
Now consider an entrance 4 feet wide and 11 feet long, with another 36-inch inward-opening door at the front-left. A fixed open shoe shelf projects 12 inches from the right wall farther down the hall, leaving a 36-inch-wide walking lane. There are no other inward-opening doors in this example's runner zone.
Position the runner within that lane, rather than centering it between the room's walls and pushing it toward the shelf.
| Candidate | Trial position | Measured result |
|---|---|---|
| 24 × 72-inch runner | 6 to 30 inches across the usable lane; 42 to 114 inches from threshold | 6-inch side margins; starts 6 inches beyond door sweep; ends 18 inches before hall end |
| 30 × 96-inch runner | Starts 42 inches from threshold | Ends at 138 inches, 6 inches beyond the hall; reject this placement |
The 24 × 72-inch runner fits from 42 to 114 inches beyond the threshold. It leaves 6 inches on either side within the narrowed lane and starts beyond the entrance door's maximum reach.
A 30 × 96-inch runner starting at that same point is too long: 42 + 96 = 138 inches, beyond the 132-inch hall. A longer rug might fit in a different position beneath the door sweep, but only if its installed thickness passes there.
Keep the roles clear. A threshold mat deals with the immediate arrival area. A runner deeper inside covers the onward route. You may use either or both if the space allows, without layering their edges or forcing a runner under a door that catches it.
5. Test the floor outline, then the real thickness
Use floor-safe removable tape to mark the actual finished rug size, including any fringe that affects placement. Tape tests the outline; it cannot tell you whether a door clears the height.
Test the real rug and pad, or representative samples, at the tightest part of the sweep. Open and close the door slowly through its full movement. Reject a setup that drags, bunches or pushes the rug.
Walk your usual route, turn toward the storage and check that every edge stays flat. Confirm the backing or pad is suitable for your floor, using the relevant manufacturer's instructions. Do not remove needed grip simply to gain height clearance.
After the rug is in use, recheck if an edge curls, the rug shifts or the pad changes. A good initial fit does not make a later raised edge acceptable.
Before ordering, save four things: actual rug dimensions, installed thickness, intended position and the door-opening test you need it to pass. That is a much better shortlist than “something approximately entryway-shaped.”
Frequently asked questions
Is a 3 × 5 ft rug too big for a small entryway?
It depends on the usable floor, its orientation and where you place it. Mark the actual 36 × 60-inch footprint and open nearby doors and storage. A size that fits the room’s outline can still cover a cabinet area or catch the entrance door.
Does the rug have to be outside the door swing?
No. It may sit beneath the swing if the door clears the complete installed rug and pad throughout its movement, with the rug staying flat and still. If it catches, choose a suitable thinner assembly or a location beyond the sweep.
Should a runner be centered between the walls?
Center it within the usable walking lane when furniture narrows that lane. A shoe shelf or console can move that center away from the hallway’s architectural center. Check that the rug supports your normal route and does not place a raised edge where you turn.
Can I remove the pad so the door clears?
Only if the rug is designed to work securely without a separate pad on your floor. Do not sacrifice necessary grip just to gain clearance. An integrated non-slip system may already include the required layer; otherwise consider a compatible thinner pad, another rug or a different position.